Leave a Message

Thank you for your message. I will be in touch with you shortly.

42 Dalton St
42 Dalton St
42 Dalton St
42 Dalton St
42 Dalton St
42 Dalton St
42 Dalton St
42 Dalton St
42 Dalton St
42 Dalton St
42 Dalton St
42 Dalton St
42 Dalton St
42 Dalton St
42 Dalton St
42 Dalton St
42 Dalton St
42 Dalton St
42 Dalton St
42 Dalton St
42 Dalton St
42 Dalton St
42 Dalton St
42 Dalton St
42 Dalton St
42 Dalton St
42 Dalton St
42 Dalton St
42 Dalton St
42 Dalton St
42 Dalton St
42 Dalton St
42 Dalton St
42 Dalton St
42 Dalton St
SEE ALL PHOTOS
42 Dalton St
42 Dalton St
42 Dalton St
42 Dalton St
42 Dalton St
42 Dalton St
42 Dalton St
42 Dalton St
42 Dalton St
42 Dalton St
42 Dalton St
42 Dalton St
42 Dalton St
42 Dalton St
42 Dalton St
42 Dalton St
42 Dalton St
42 Dalton St
42 Dalton St
42 Dalton St
42 Dalton St
42 Dalton St
42 Dalton St
42 Dalton St
42 Dalton St
42 Dalton St
42 Dalton St
42 Dalton St
42 Dalton St
42 Dalton St
42 Dalton St
42 Dalton St
42 Dalton St
42 Dalton St
42 Dalton St
Sold

42 Dalton St

42 Dalton St, Acushnet, MA 02743

$423,000
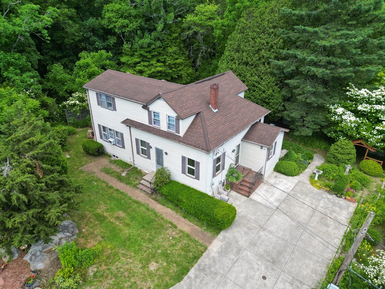
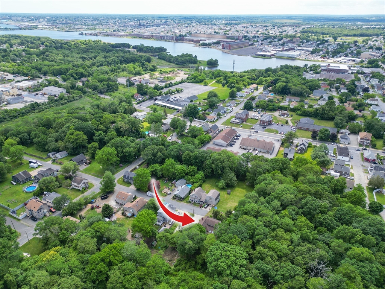
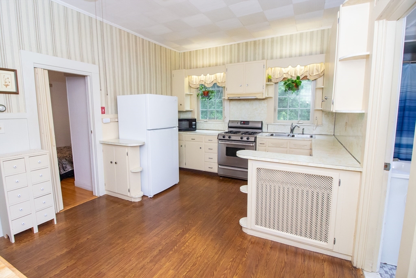
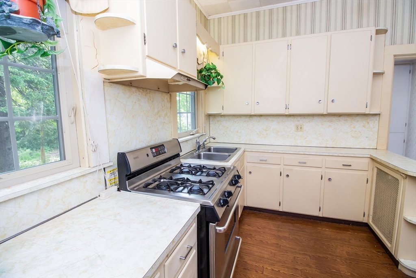
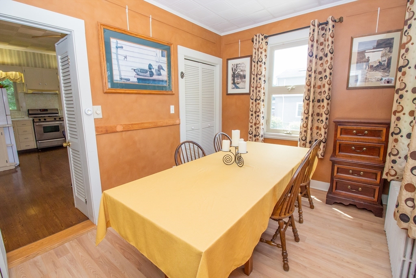
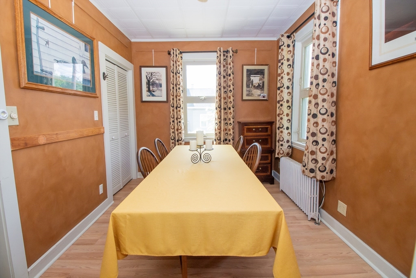
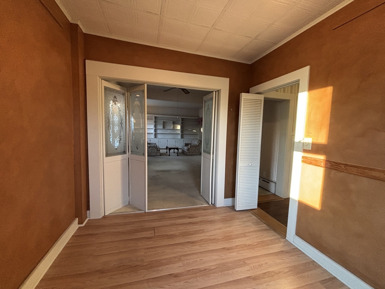
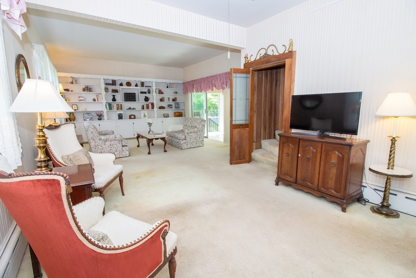
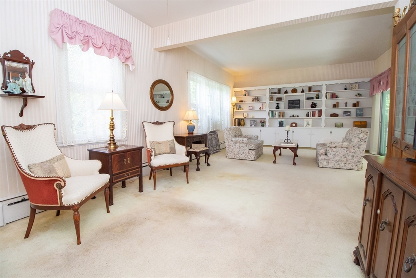
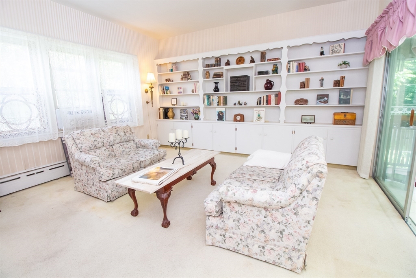
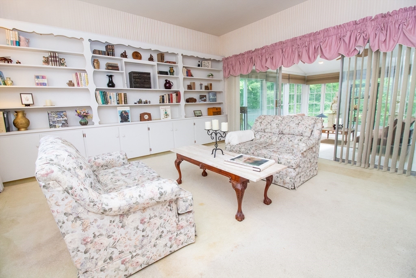
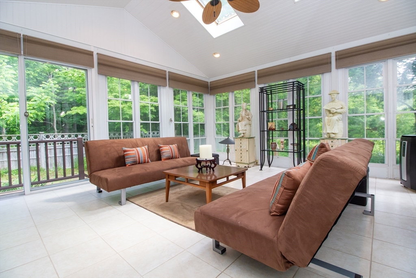
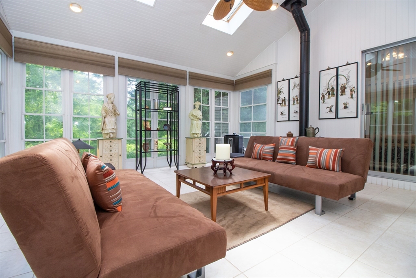
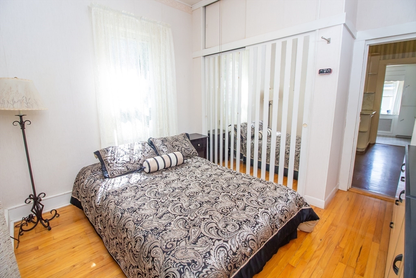
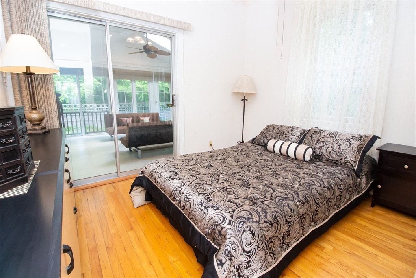
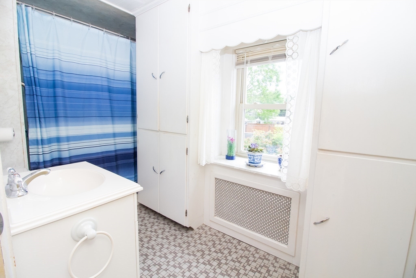
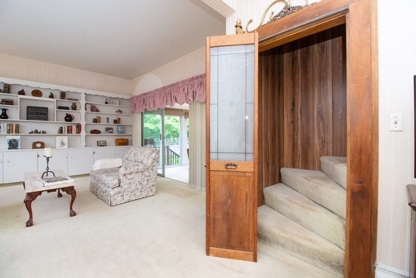
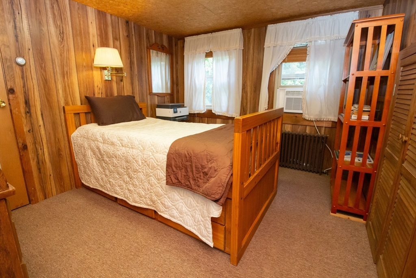
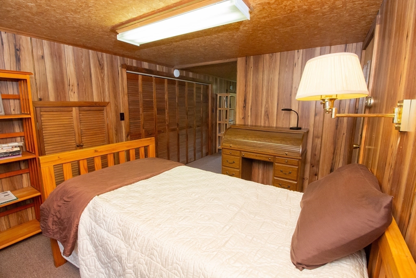
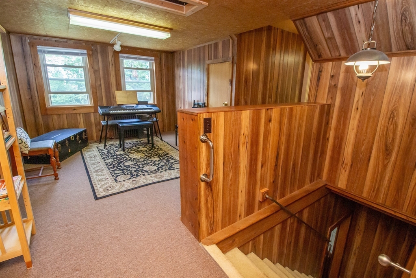
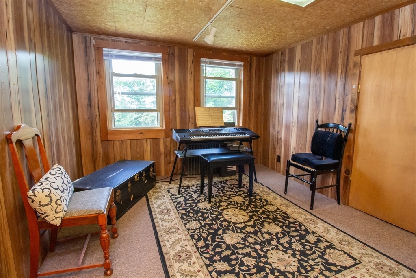
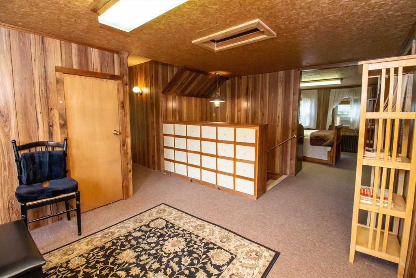
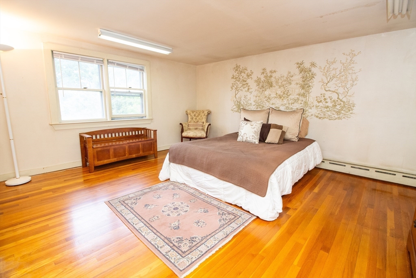
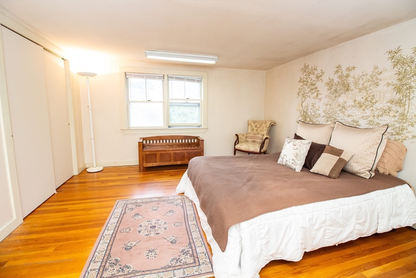
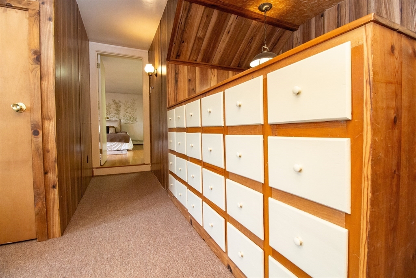
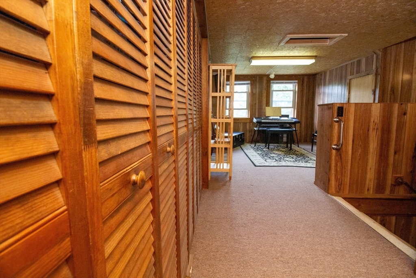
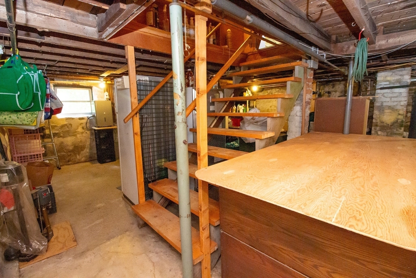
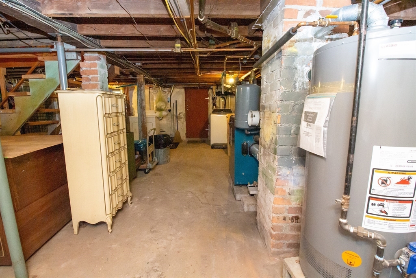
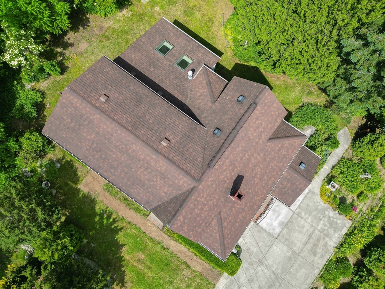
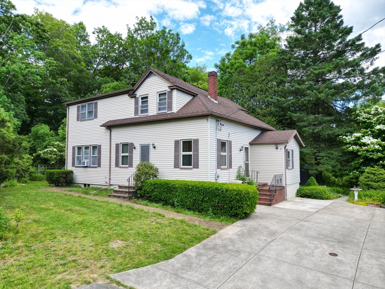
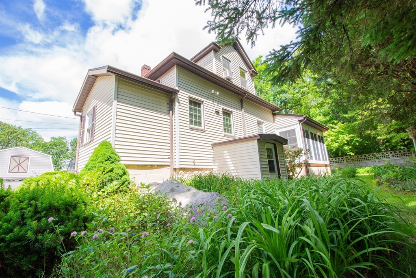
Prepare to be delighted by this enchanting home located in the heart of Acushnet, MA.With over 2,000 sf of living space,this residence offers a versatile layout that includes 3 BR,DR,kitchen,office,sunroom den, and a generously sized sunny LR with numerous built-ins.A full basement and abundant storage options ensure you have plenty of space to keep your belongings organized and out of sight.The exterior is equally impressive with beautifully landscaped gardens, an enchanting arbor and a charming foot garden bridge,creating a serene and picturesque setting.Nestled on a quiet dead-end street, you'll enjoy a peaceful neighborhood ambiance while still having convenient access to travel and local amenities.This home offers a perfect blend of comfort, functionality, and tranquility, making it an ideal place for those seeking a serene yet conveniently located residence.Experience the charm and satisfaction that this wonderful Acushnet home has to offer.

3
beds

1
bath

2,030 Sq.Ft. LIVING AREA

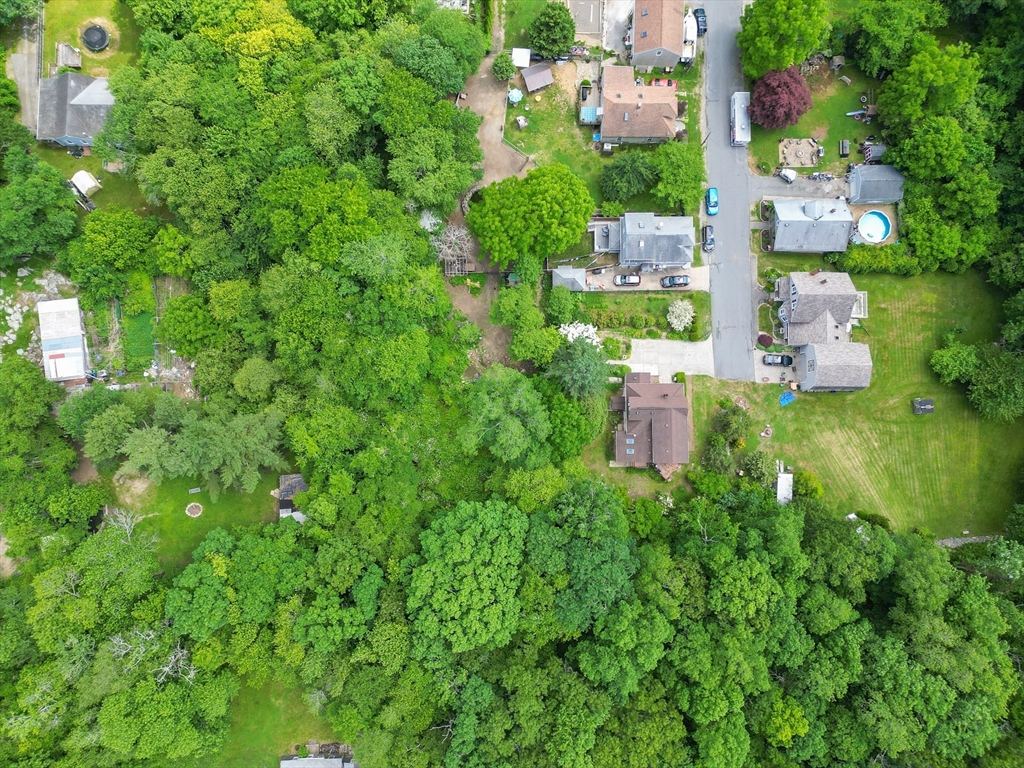
8,002 Sq.Ft. lot
Susan Gorden Ryan

Susan Gorden Ryan

Features & Amenities

Interior

  • total bedrooms3
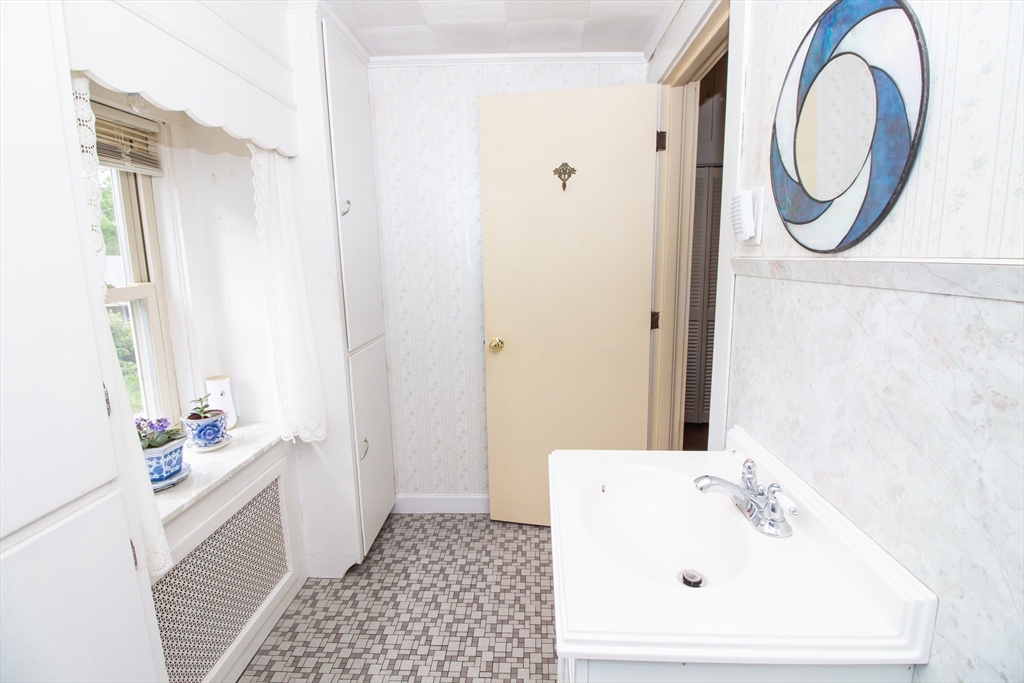
  • Total bathroom1
  • full bathroom1
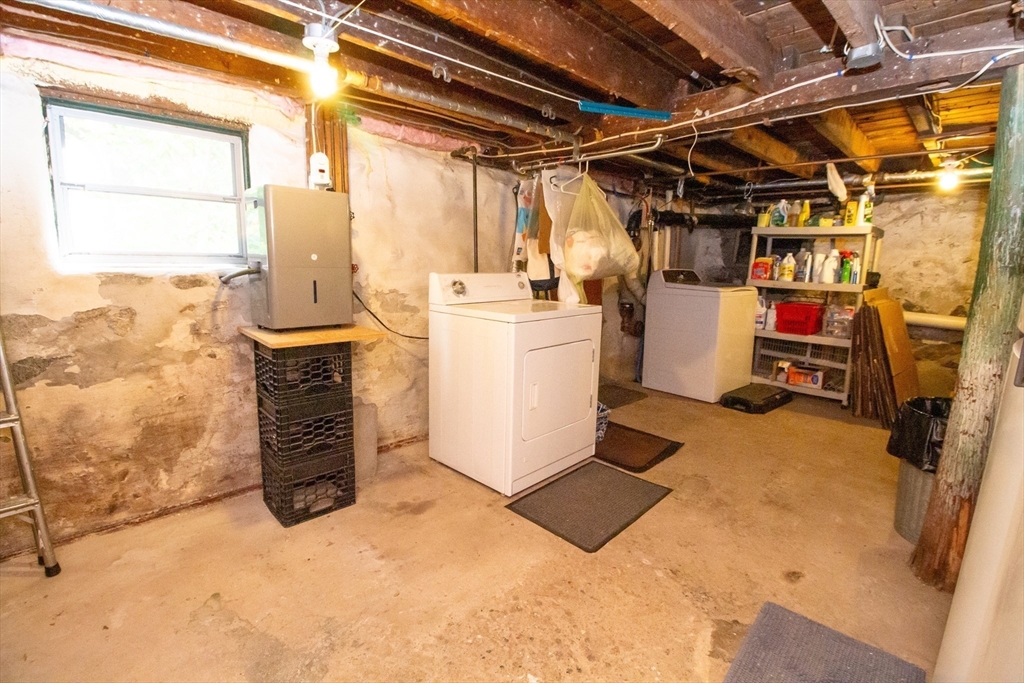
  • Laundry room In Basement, Gas Dryer Hookup, Washer Hookup
  • Flooring Tile, Carpet, Laminate, Hardwood, Flooring - Wall to Wall Carpet, Flooring - Stone/Ceramic Tile
  • APPLIANCES Gas Water Heater, Range, Microwave, Refrigerator, Washer, Dryer, Gas Cooktop
  • other interior Features Closet, Attic Access, Lighting - Overhead, Slider, Home Office, Sun Room

Area & Lot

  • Status Sold
  • Date Sold April 3, 2025
  • Living Area2,030 Sq.Ft.
  • Total Area2,030 Sq.Ft.
  • Lot Area8,002 Sq.Ft.
  • MLS® ID73325550
  • TypeResidential
  • YEAR BUILT1945
  • Architecture StylesOther (See Remarks)
  • Water FrontageOcean, Beach Ownership(Public)

Exterior

  • water SourcePublic
  • utilitiesfor Gas Range, for Gas Dryer, Washer Hookup
  • roofShingle
  • lot featuresCorner Lot, Cleared
  • parkingPaved Drive, Off Street
  • HEAT TYPEBaseboard, Hot Water, Oil
  • AIR CONDITIONINGOther
  • sewerPublic Sewer
  • SubstructureBlock, Stone, Brick/Mortar
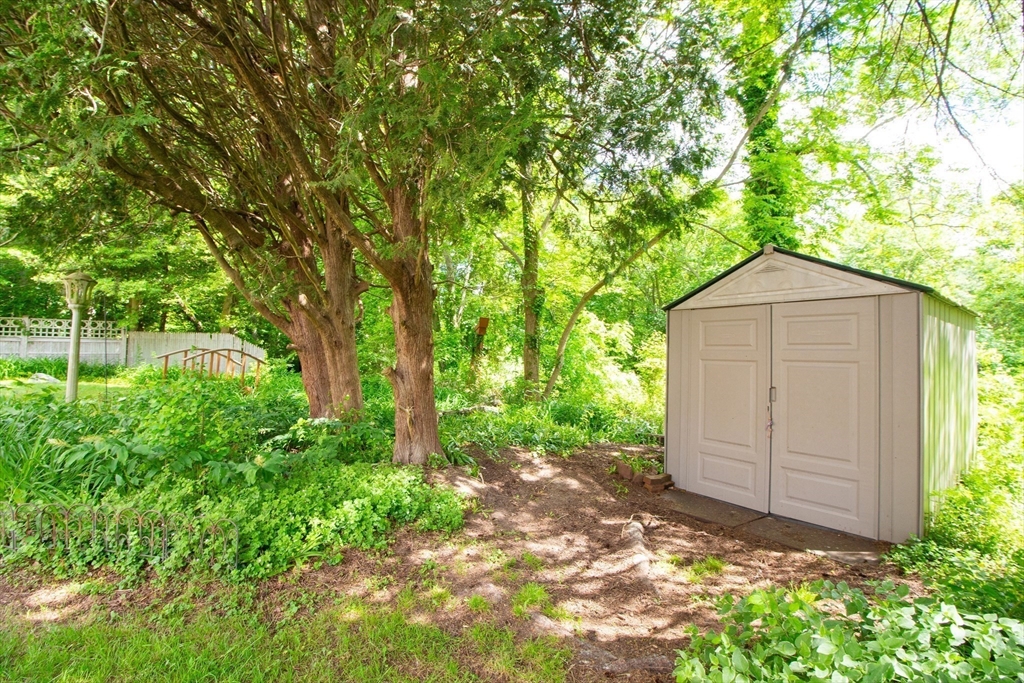
  • other exterior FeaturesPorch - Enclosed, Rain Gutters, Storage, Garden

Financial

  • Sales Price$423,000
  • Real Estate Tax $3,973/yr
  • Zoning res

Work With Susan

She prides herself in providing personalized solutions that bring her clients closer to their dream properties and enhance their long-term wealth. Contact her today to find out how she can be of assistance to you!

Follow Me on Instagram