Leave a Message

Thank you for your message. I will be in touch with you shortly.

442 Flint St
442 Flint St
442 Flint St
442 Flint St
442 Flint St
442 Flint St
442 Flint St
442 Flint St
442 Flint St
442 Flint St
442 Flint St
442 Flint St
442 Flint St
442 Flint St
442 Flint St
442 Flint St
442 Flint St
442 Flint St
442 Flint St
442 Flint St
442 Flint St
442 Flint St
442 Flint St
442 Flint St
442 Flint St
442 Flint St
442 Flint St
442 Flint St
442 Flint St
442 Flint St
442 Flint St
442 Flint St
442 Flint St
442 Flint St
442 Flint St
442 Flint St
442 Flint St
442 Flint St
442 Flint St
442 Flint St
442 Flint St
SEE ALL PHOTOS
442 Flint St
442 Flint St
442 Flint St
442 Flint St
442 Flint St
442 Flint St
442 Flint St
442 Flint St
442 Flint St
442 Flint St
442 Flint St
442 Flint St
442 Flint St
442 Flint St
442 Flint St
442 Flint St
442 Flint St
442 Flint St
442 Flint St
442 Flint St
442 Flint St
442 Flint St
442 Flint St
442 Flint St
442 Flint St
442 Flint St
442 Flint St
442 Flint St
442 Flint St
442 Flint St
442 Flint St
442 Flint St
442 Flint St
442 Flint St
442 Flint St
442 Flint St
442 Flint St
442 Flint St
442 Flint St
442 Flint St
442 Flint St
For Sale

442 Flint St

442 Flint St, Barnstable, MA 02648

$849,900
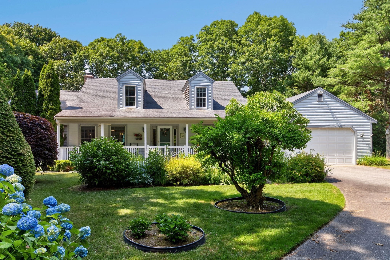
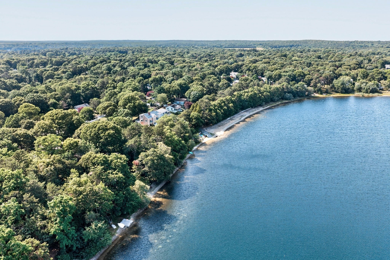
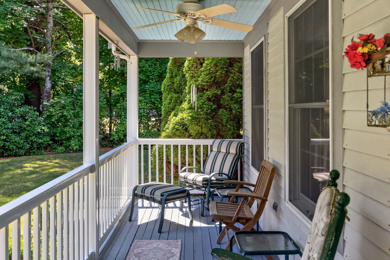
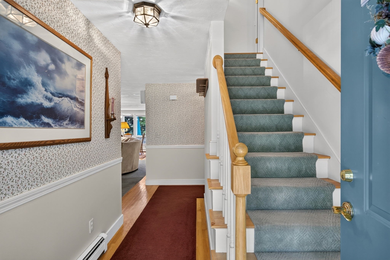
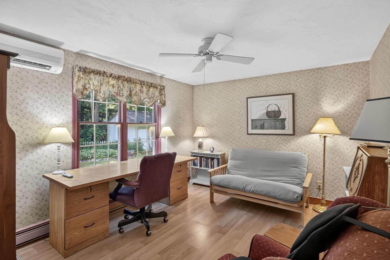
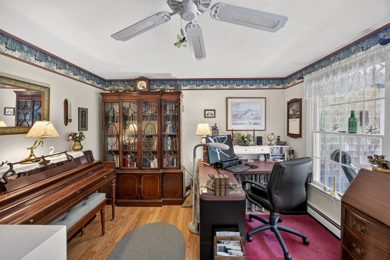
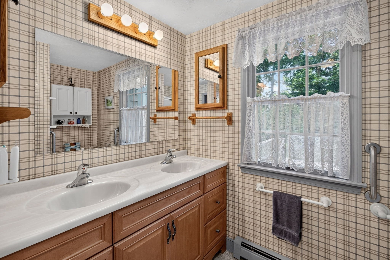
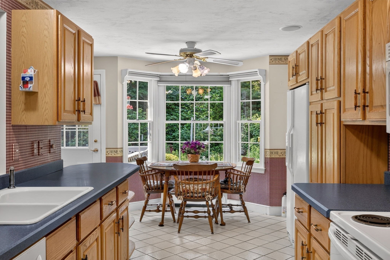
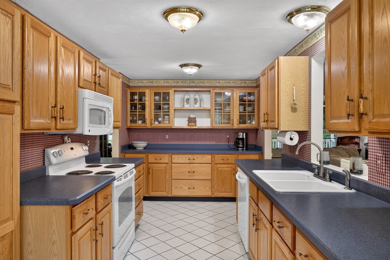
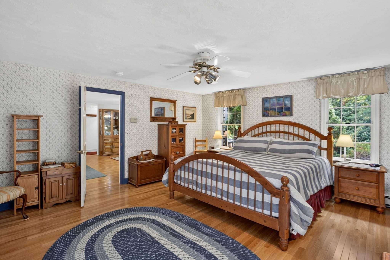
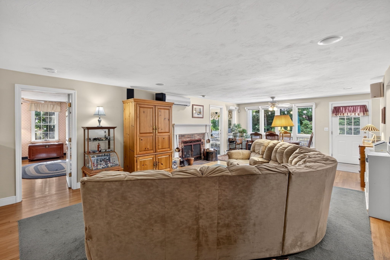
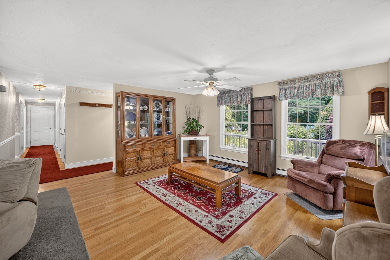
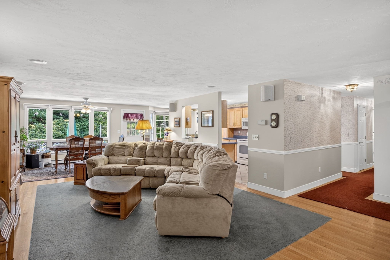
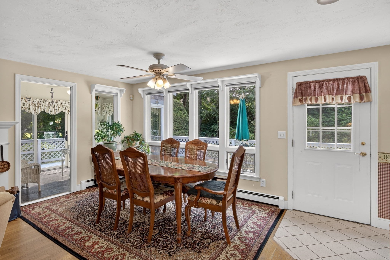
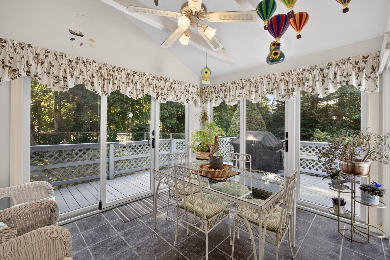
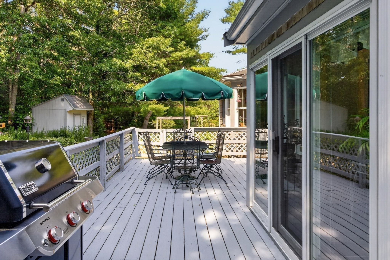
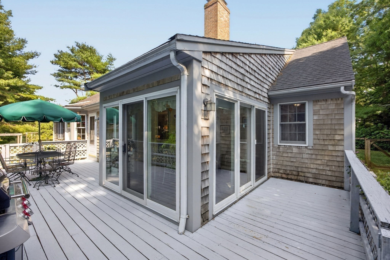
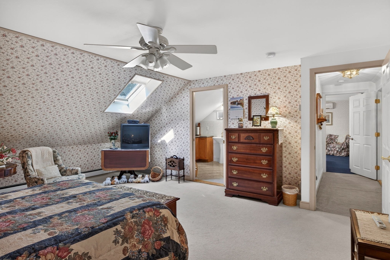
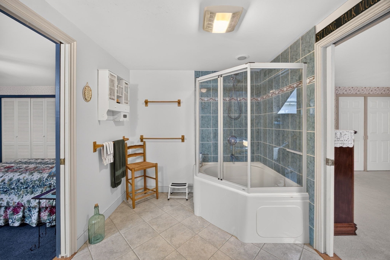
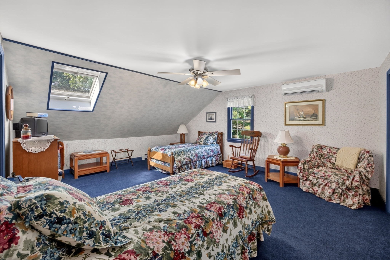
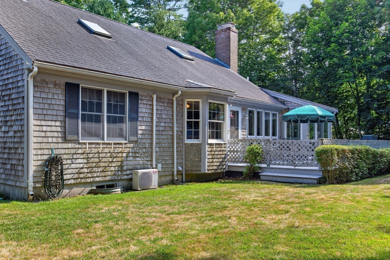
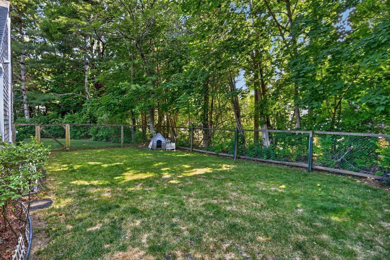
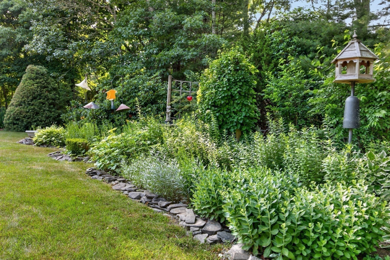
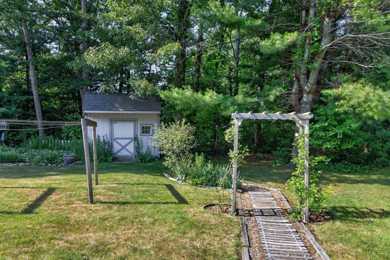
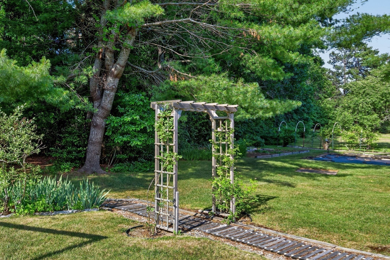
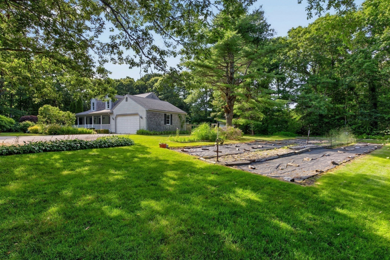
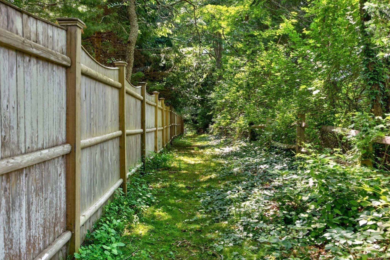
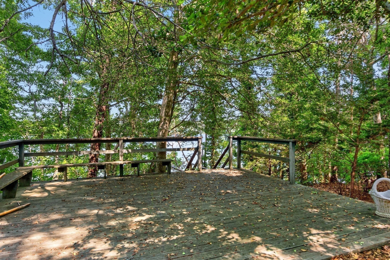
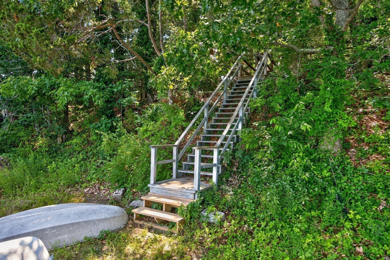
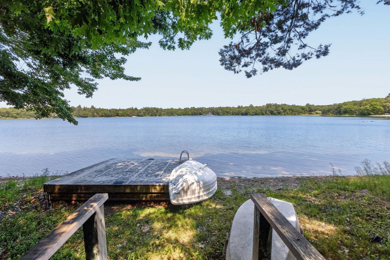
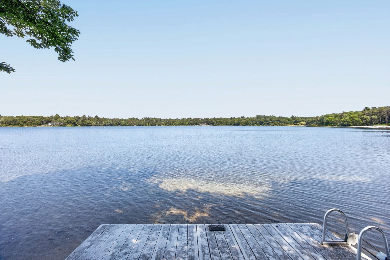
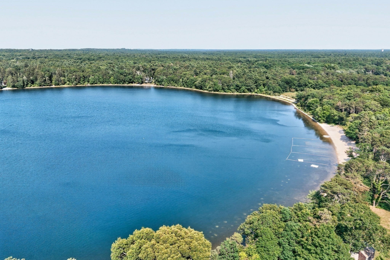
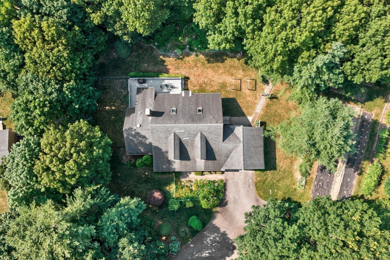
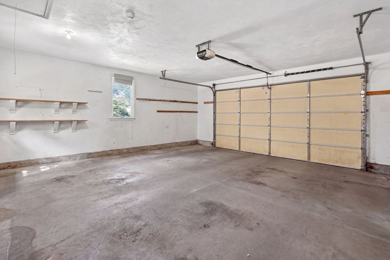
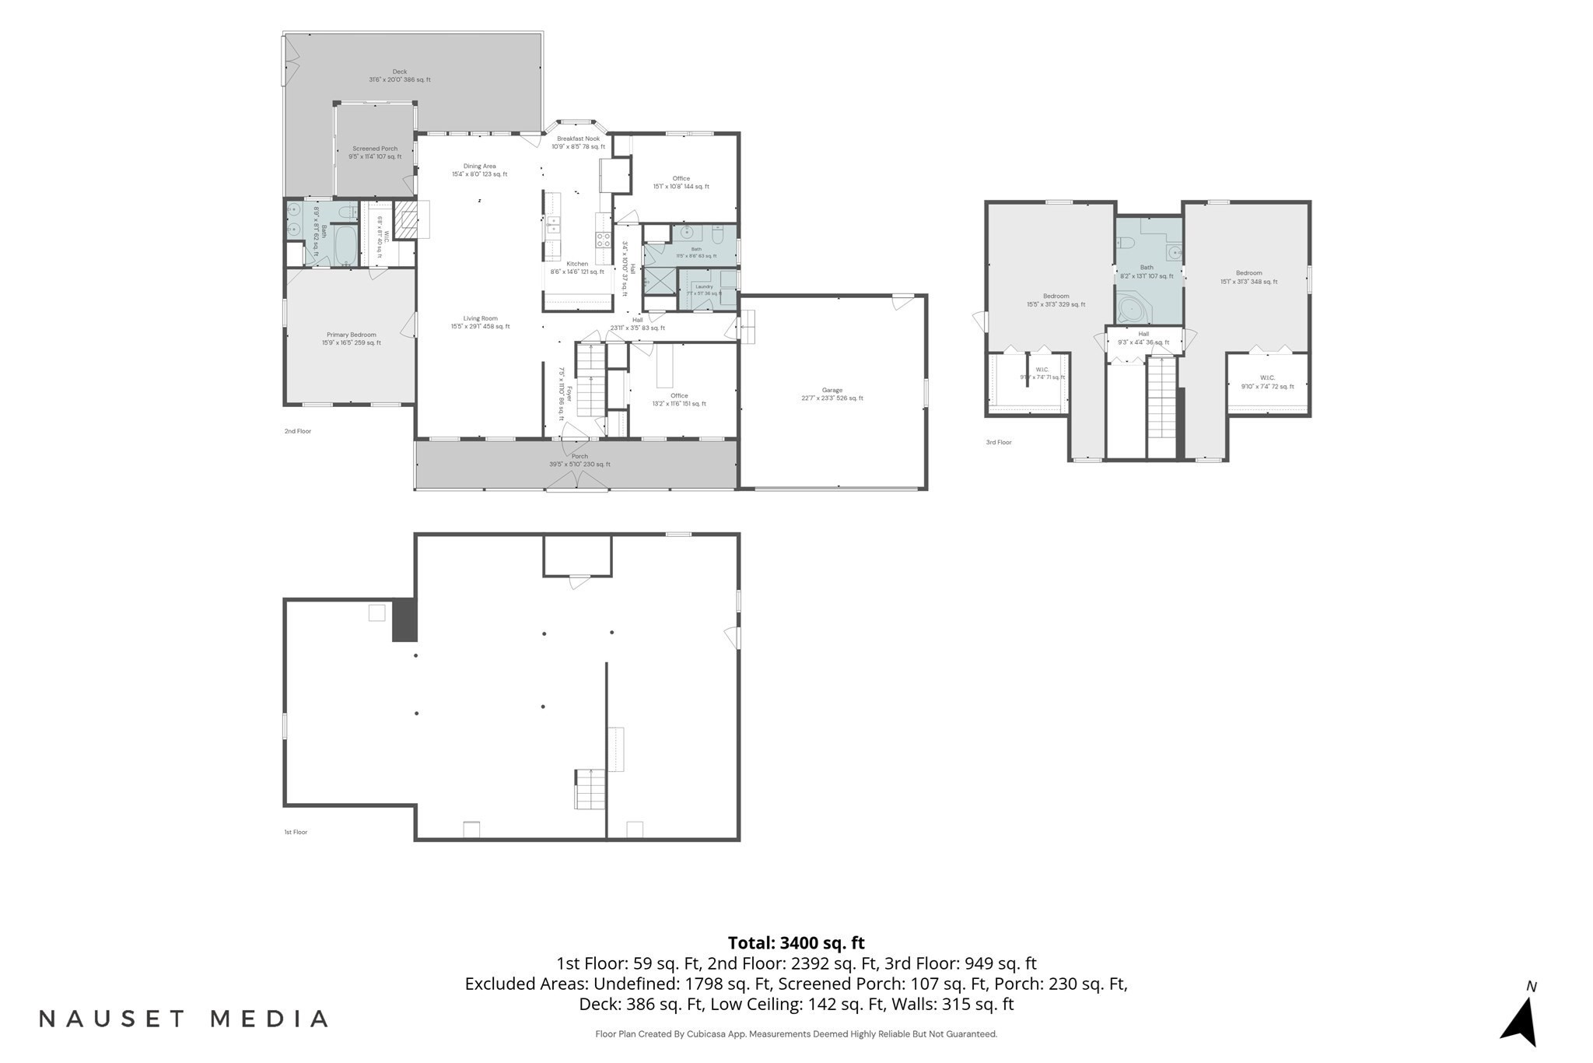
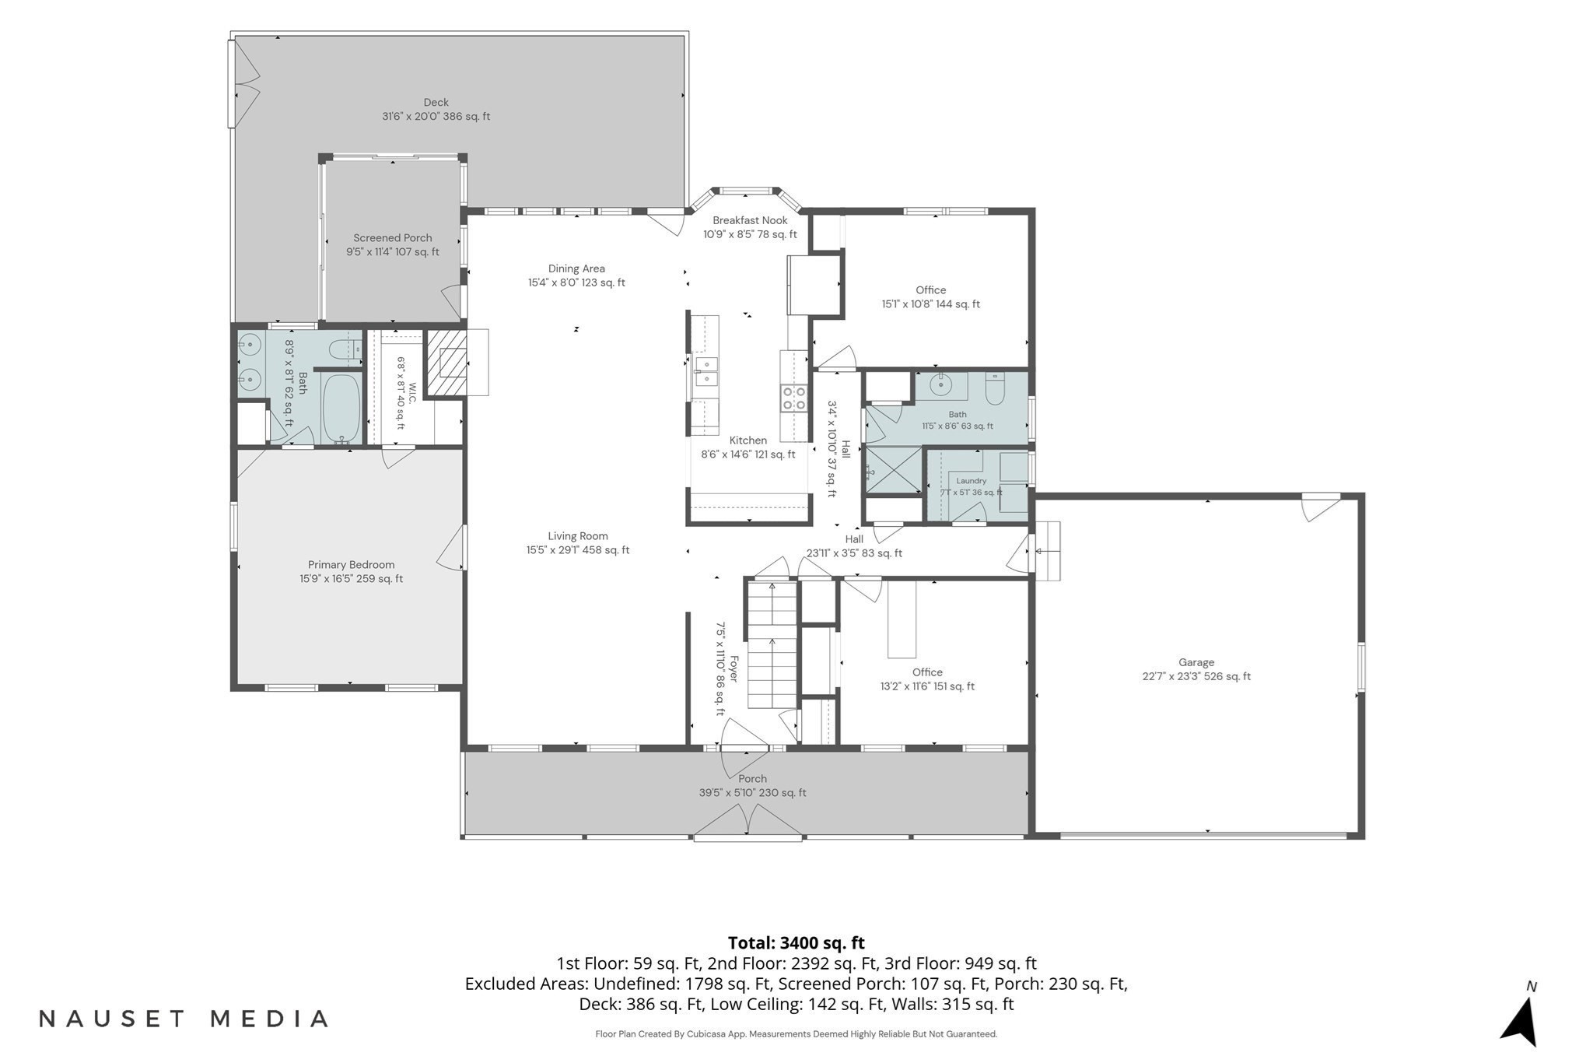
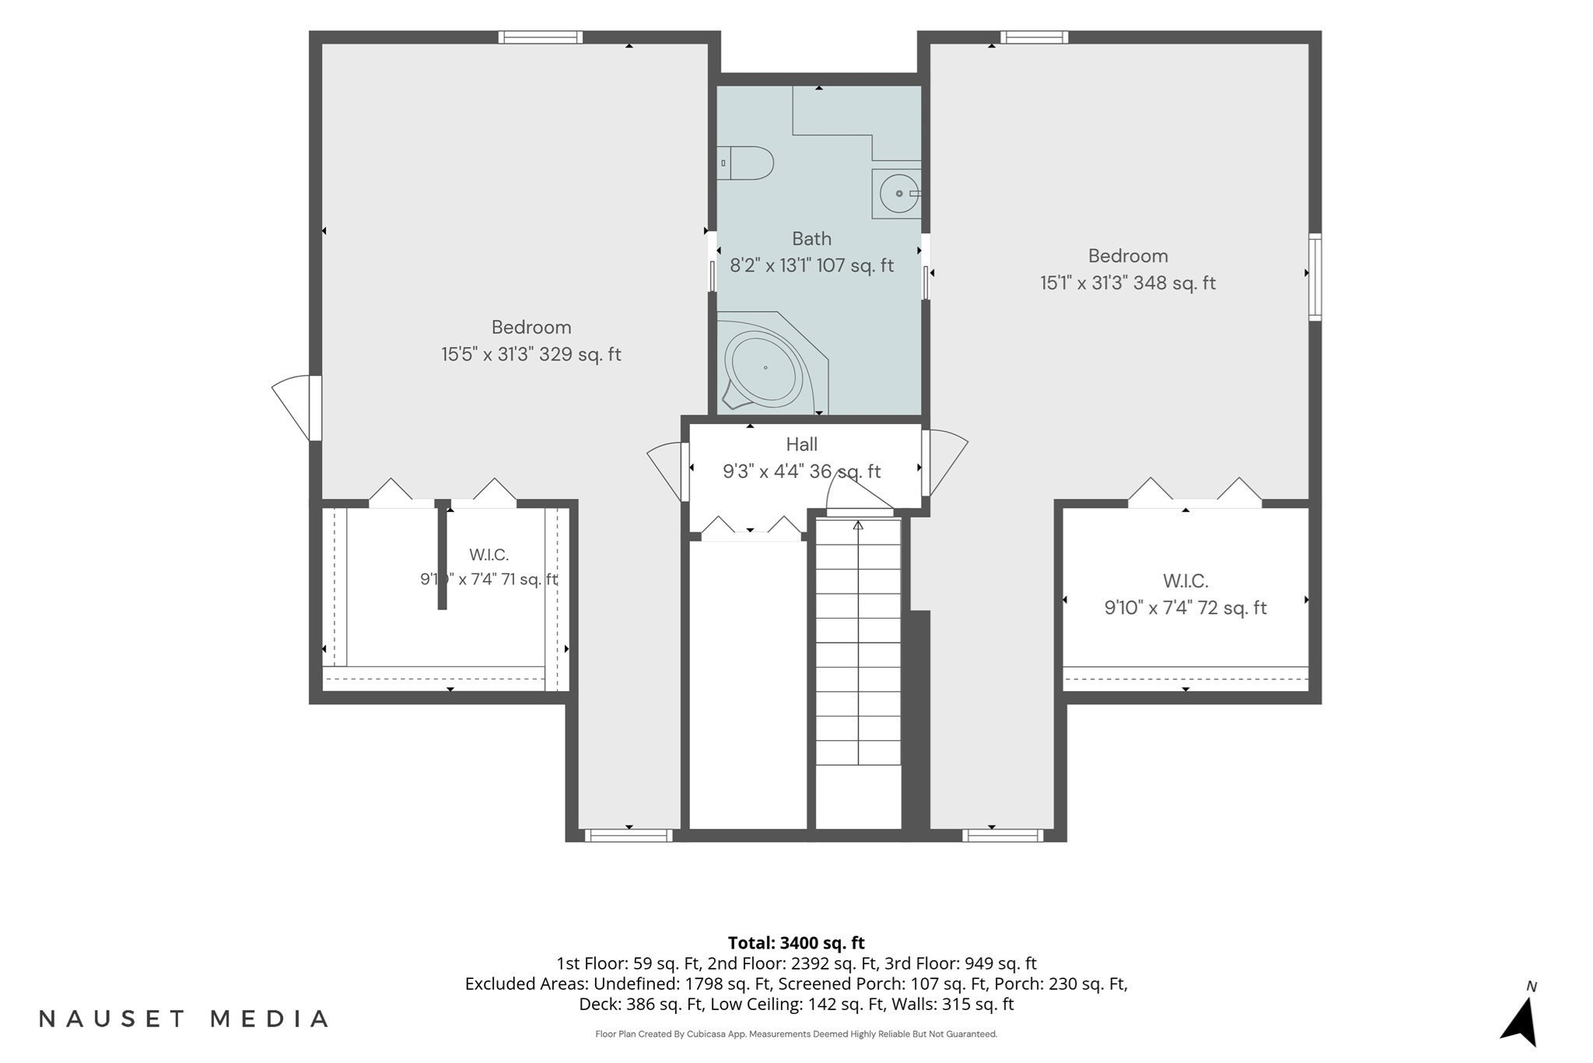
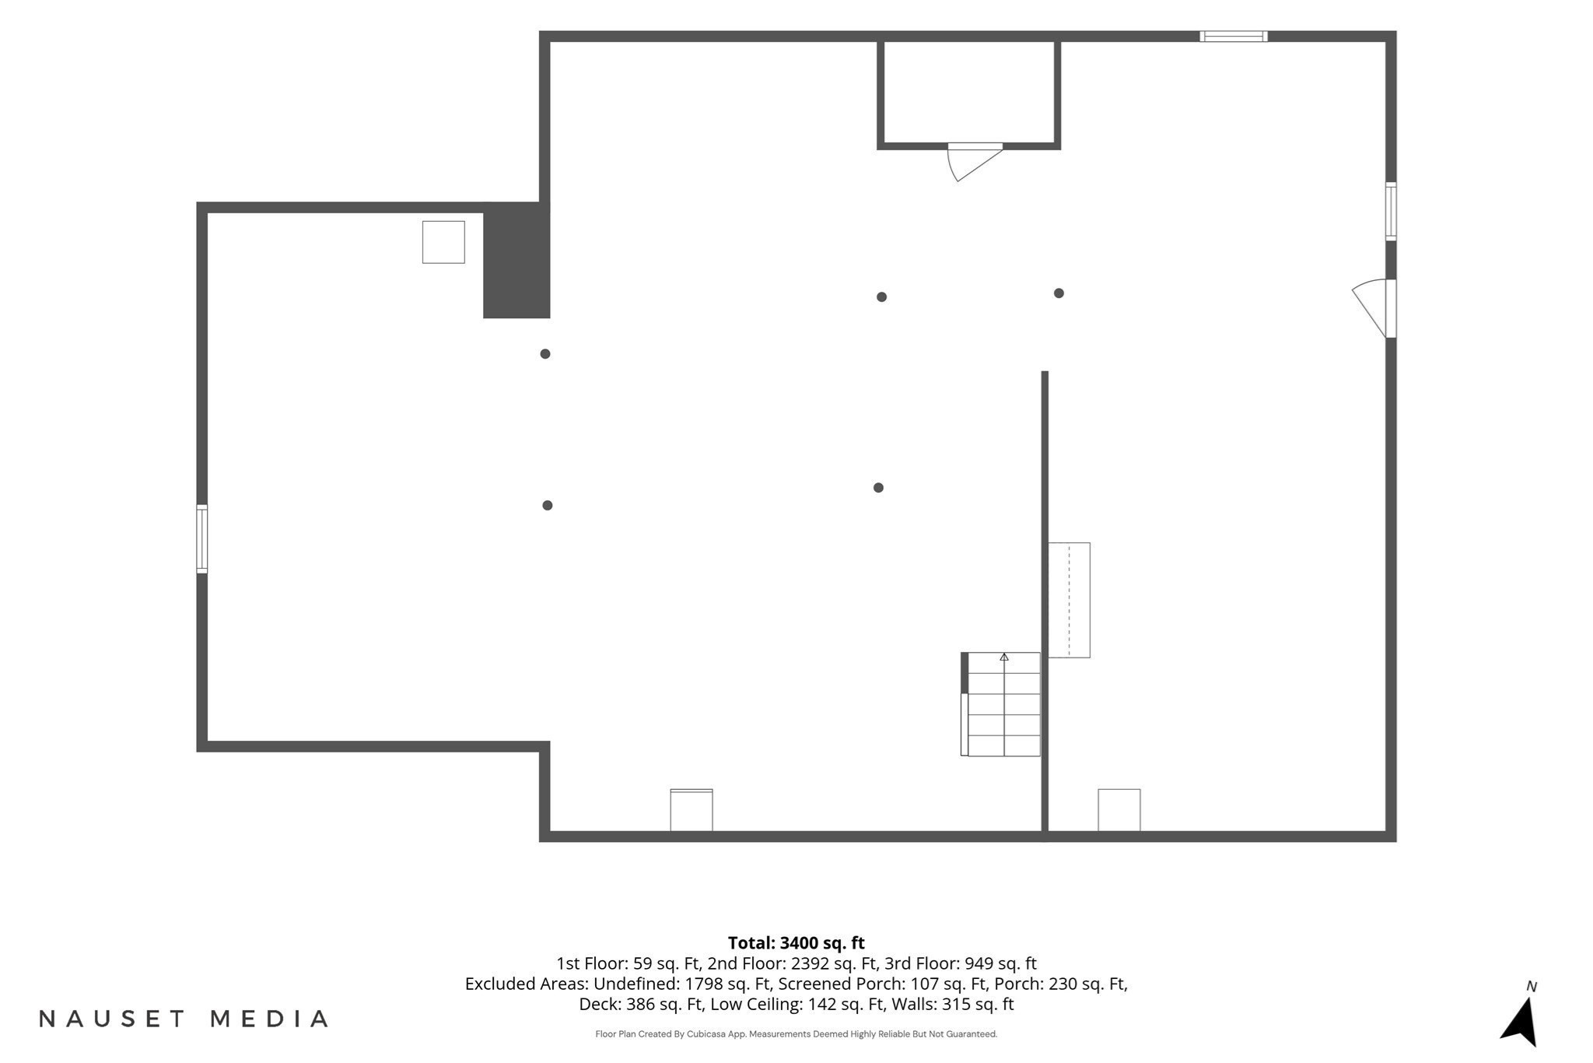
Tucked into a peaceful Marstons Mills setting on just over an acre, 442 Flint Street offers the kind of Cape Cod lifestyle buyers dream about: quiet mornings, mature gardens, flexible living space, and deeded footpath access to the Shubael Pond bathing area. Spend summer days swimming, unwind in the all-glass Andersen sunroom, or enjoy the privacy of a home set back from the road with room to garden, gather, and breathe.Inside, this inviting Cape offers three bedrooms, three full baths, and two additional finished bonus rooms, ideal for offices, studies, hobbies, or creative space. Mini-split A/C adds comfort in the bedrooms, main living area, and one bonus room, while thoughtful features include a 2-car garage, new oil tank in 2023, irrigation, whole-house vacuum, fenced in area, mature perennial plantings, and ready-to-plant garden plots.A rare blend of privacy, pond access, flexible space, and everyday convenience, close to village amenities, golf, Osterville, Cotuit, and Hyannis.

7/10/2026 5:00PM - 7:15PM EDT

7/11/2026 11:00AM - 1:00PM EDT

7/12/2026 11:00AM - 1:00PM EDT

3
beds

3
baths

2,080 Sq.Ft. LIVING AREA

1.03 Acres lot
Susan Gorden Ryan

Susan Gorden Ryan

Features & Amenities

Interior

  • total bedrooms3
  • Total bathrooms3
  • full bathrooms3
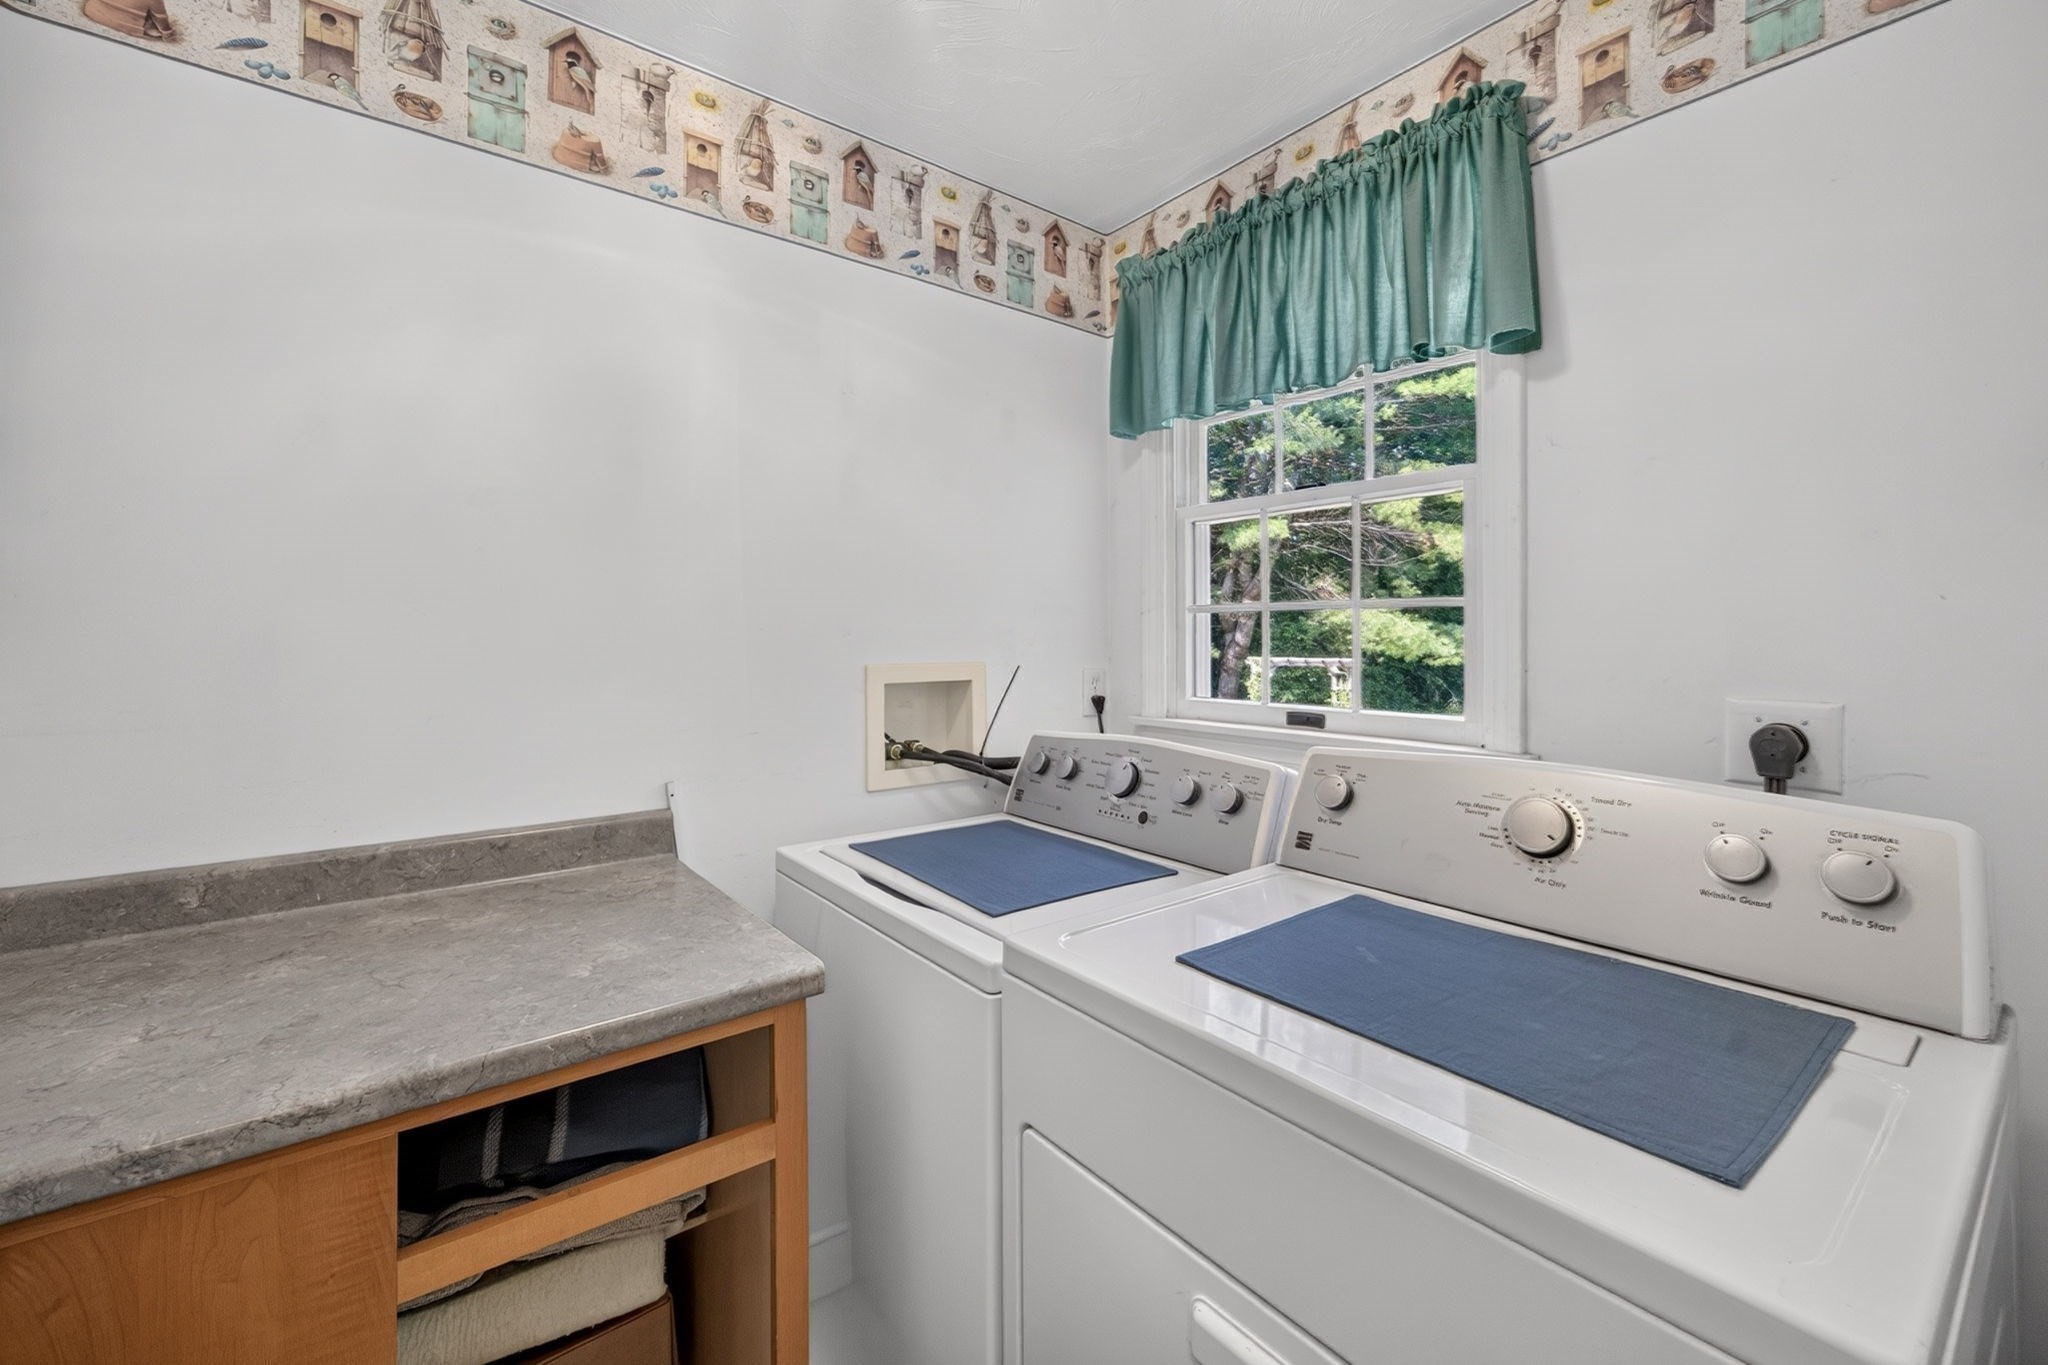
  • Laundry room Main Level, First Floor, Washer Hookup
  • Flooring Tile, Carpet, Laminate, Hardwood
  • Fireplace Living Room
  • APPLIANCES Water Heater, Range, Dishwasher, Microwave, Refrigerator, Washer, Dryer
  • other interior Features Bonus Room, Home Office, Sun Room, Central Vacuum, Wired for Sound

Area & Lot

  • Status For Sale
  • OPEN HOUSE

    7/10/2026 5:00PM - 7:15PM EDT

    7/11/2026 11:00AM - 1:00PM EDT

    7/12/2026 11:00AM - 1:00PM EDT

  • Living Area2,080 Sq.Ft.
  • Total Area2,080 Sq.Ft.
  • Lot Area1.03 Acres
  • MLS® ID73544403
  • TypeResidential
  • YEAR BUILT1995
  • Architecture StylesCape
  • Water FrontageLake/Pond, 0 to 1/10 Mile To Beach, Beach Ownership(Deeded Rights)
  • Elementary SchoolWest Villages
  • Middle SchoolBarnstable Intermediate
  • High SchoolBarnstable High

Exterior

  • Garage Space2.0
  • water SourcePublic
  • utilitiesfor Electric Range, for Electric Oven, Washer Hookup
  • roofShingle
  • lot featuresLevel
  • parkingAttached, Paved
  • HEAT TYPEBaseboard, Oil
  • AIR CONDITIONINGDuctless
  • sewerPrivate Sewer
  • SubstructureConcrete Perimeter
  • other exterior FeaturesPorch, Porch - Enclosed, Deck, Patio, Covered Patio/Deck, Storage

Financial

  • Sales Price$849,900
  • Real Estate Tax $5,577/yr
  • Zoning RF
image

Schedule a Showing

I would love to show you this beautiful property. Please select your preferred date and time below. I will be in touch shortly to confirm your appointment.

Schedule a Showing

I would love to show you this beautiful property. Please select your preferred date and time below. I will be in touch shortly to confirm your appointment.

Thank you for your interest in 442 Flint St, Barnstable, MA 02648. We are reviewing your request and will be in touch shortly!

Mortgage Calculator

Estimate your monthly mortgage payment, including the principal and interest, property taxes, and HOA. Adjust the values to generate a more accurate rate.

All estimates are provided for informational purposes only. Actual amounts may vary.
$0,000 Your Payment 20 15 65
$0,000 Your Payment

Work With Susan

She prides herself in providing personalized solutions that bring her clients closer to their dream properties and enhance their long-term wealth. Contact her today to find out how she can be of assistance to you!

Follow Me on Instagram